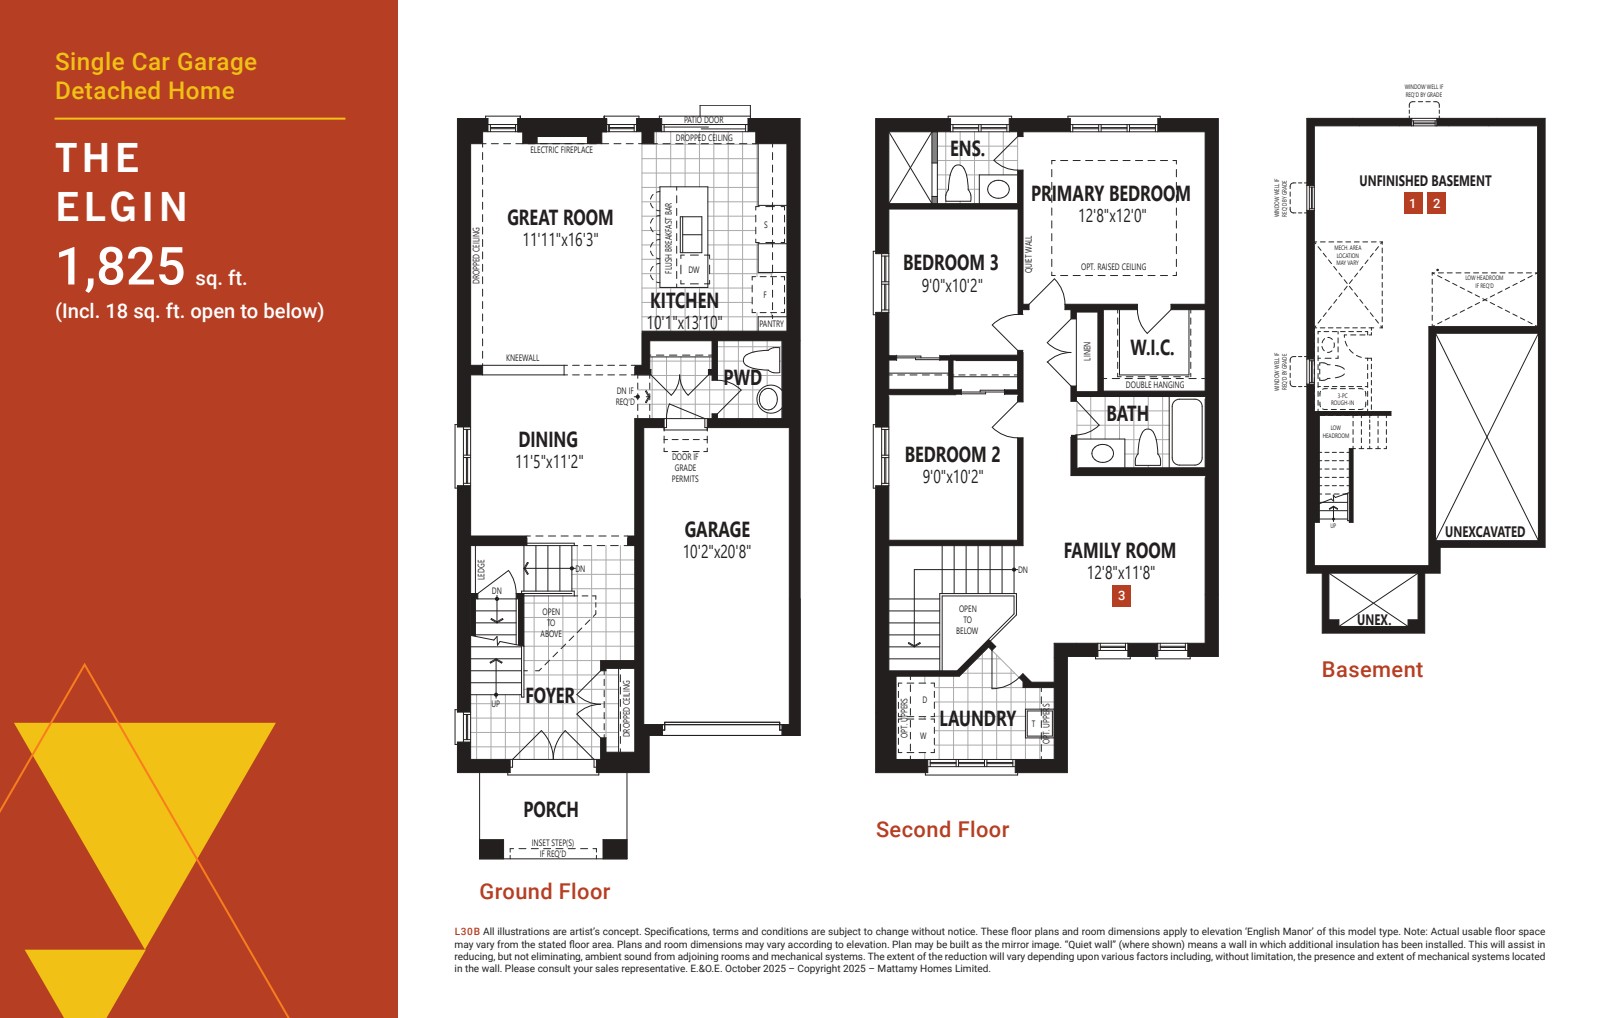
The Elgin is a 1,825 sq ft single-car garage detached home featuring 3 bedrooms, 2.5 baths, and an expansive open-concept main floor. With coffered ceilings, a walk-in pantry, and optional den-to-bedroom conversion, this Vicinity plan delivers flexible living with room to grow in South Barrie.
Current availability unconfirmed. Pricing on request.