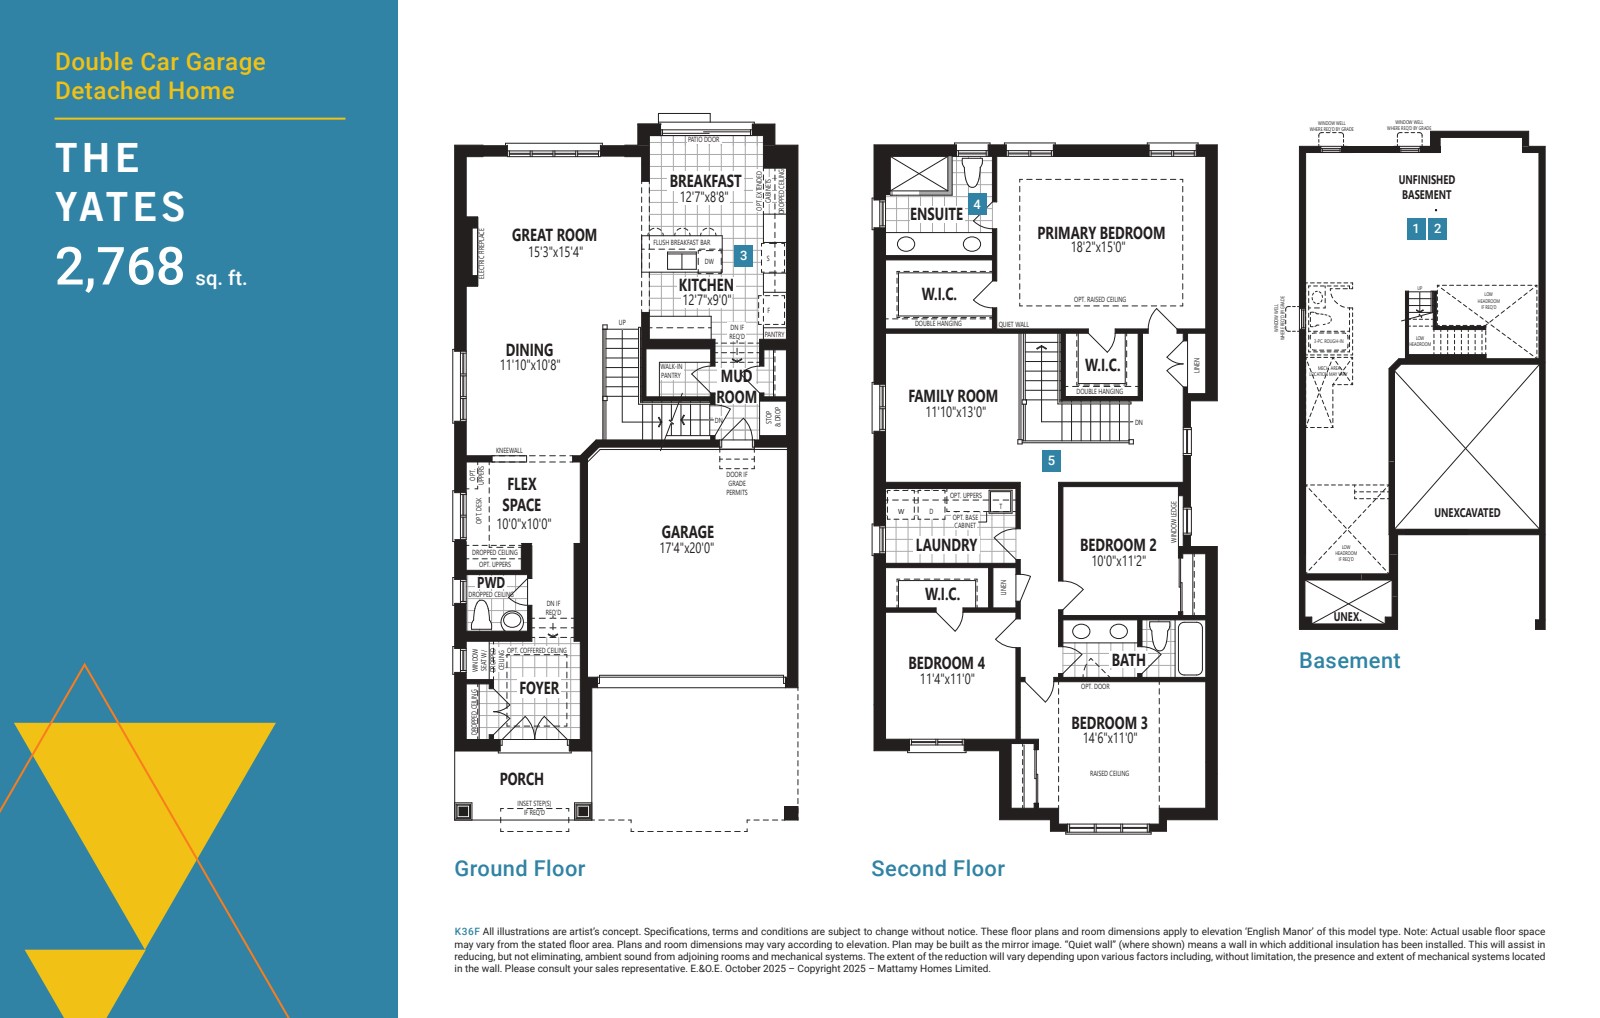
The Yates is a 2,768 sq ft detached home with 4 bedrooms, 2.5 baths, and a double-car garage. Featuring a flex room, chef's kitchen option with walk-in pantry, coffered ceiling great room, and optional bath oasis, it sits at the upper end of the community's documented 1,349–2,768 sq ft range.
Current availability unconfirmed. Pricing on request.