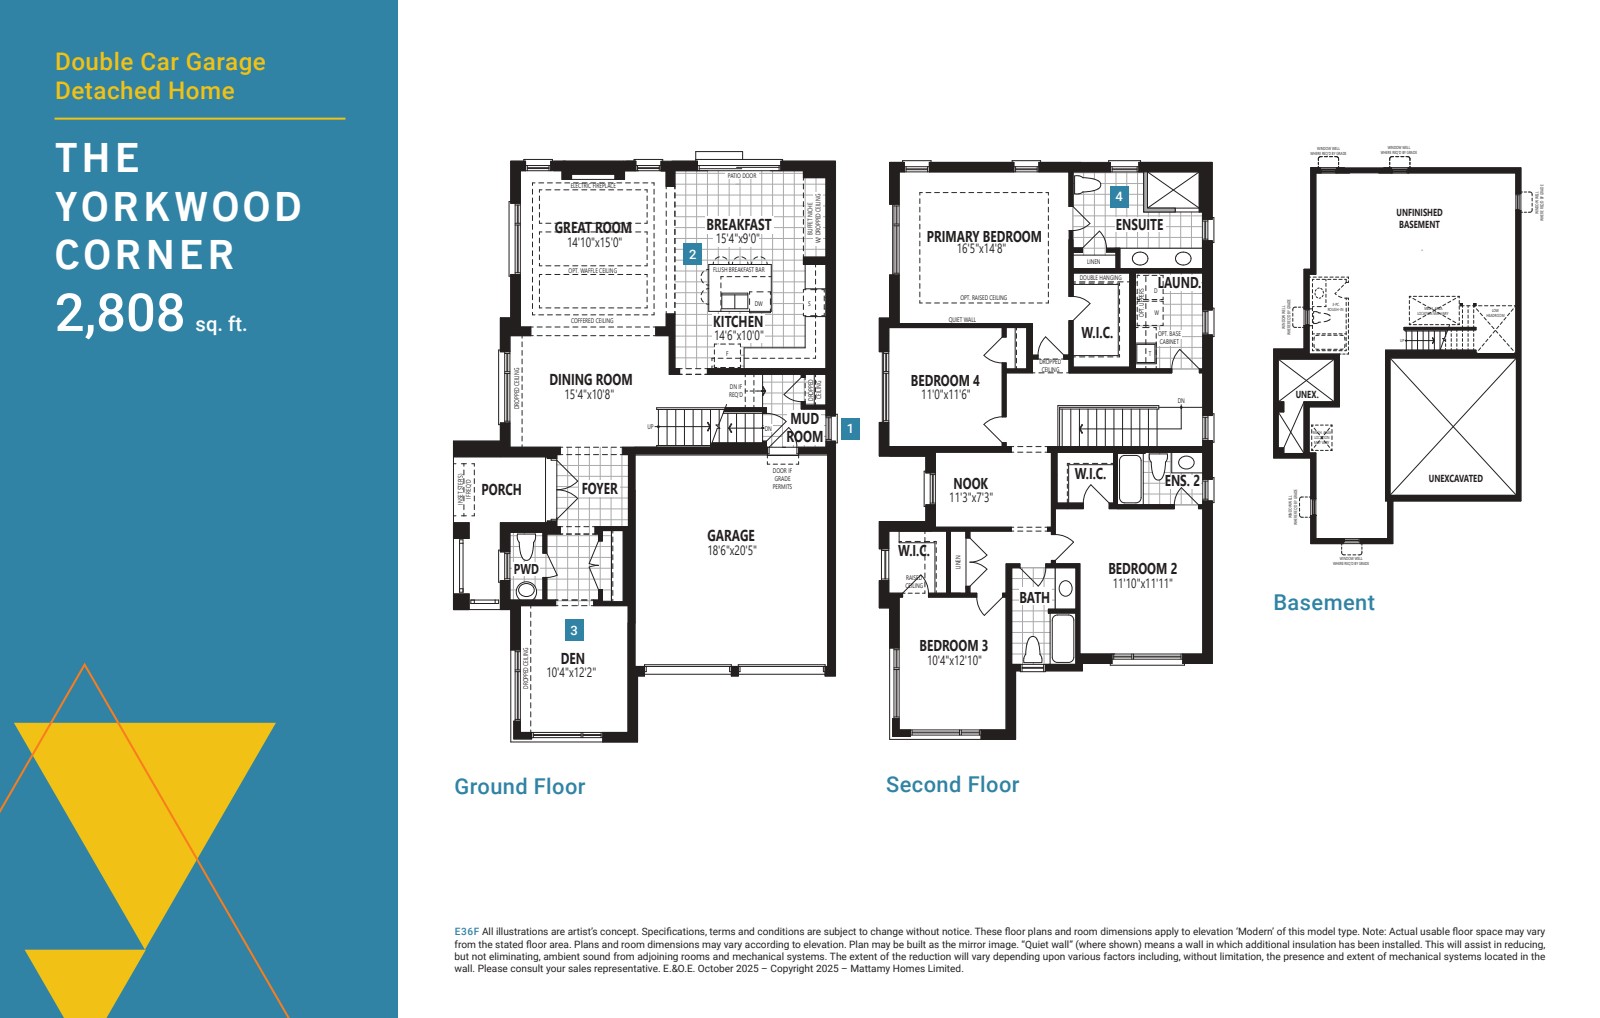
Yorkwood Corner — Detached Home
- 2808 sq ft
- 4 bedrooms
- 3.5 bathrooms
- 2 Car garage
- Detached, Corner unit
The Yorkwood Corner is an archived Vicinity West corner-lot design documented at 2,808 sq ft with 4 bedrooms, 3.5 bathrooms, and a double-car garage in the official February 2024 detached brochure. The model's official live page was not reachable (404) on October 16, 2026, so its current offering and specifications are unverified. Because it is archival, its 2,808 sq ft is not part of the community's current official 1,349–2,768 sq ft range.
Archived record: Historical record from the official February 2024 Vicinity Phase 2 detached brochure. Official live model page returned 404 on October 16, 2026; current offering and specifications unverified.